208 Destini DriveFort Collins, Colorado
Request a showing
For sale · South Fort Collins

Space to be together. Room to do your own thing.

An open main floor for gathering, three bedrooms together upstairs, and a finished lower-level retreat—all on a quiet street in south Fort Collins.

$499,900
+ $10,000 seller credit

Toward eligible closing costs or a lender-approved rate buydown.

3beds2.5baths2,010finished sq ft
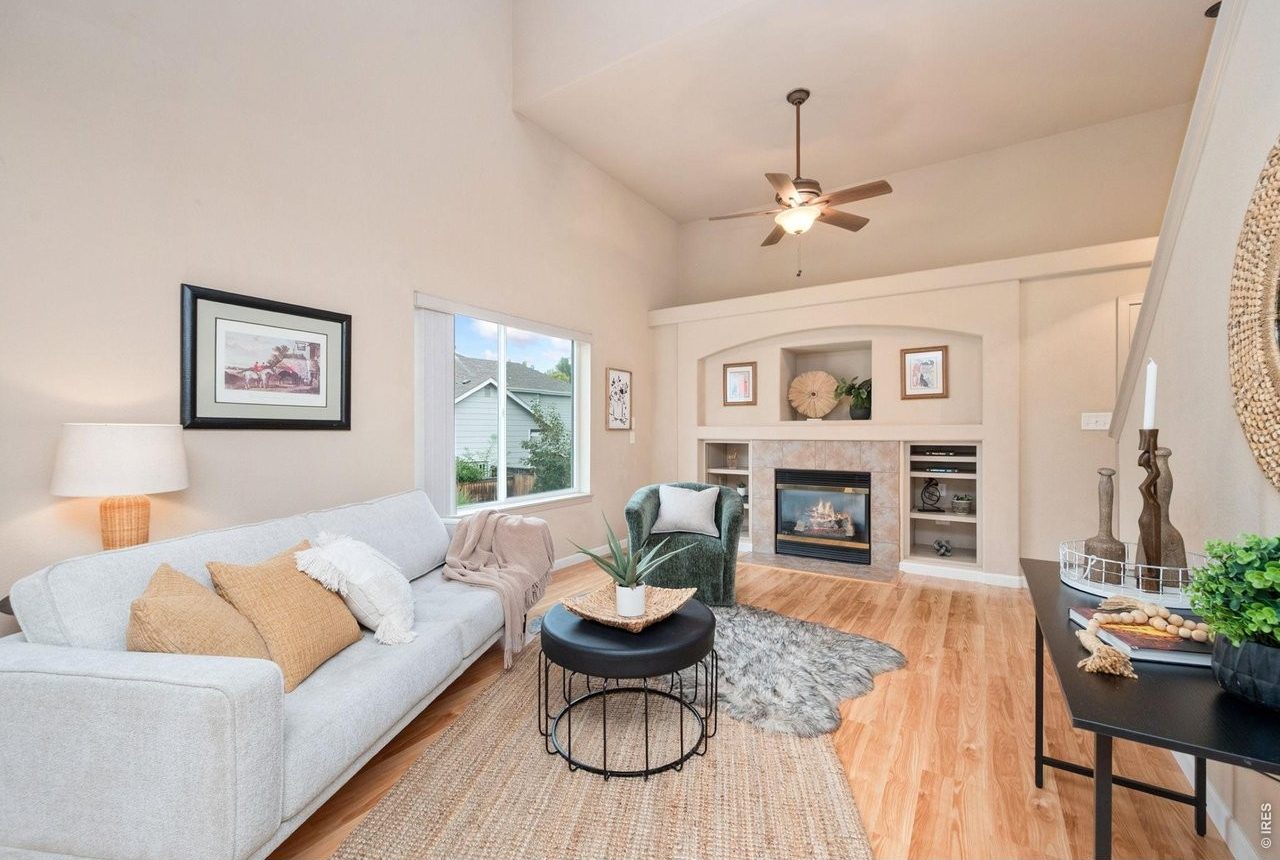
Living room with vaulted ceiling, gas fireplace, built-in shelving and large windows
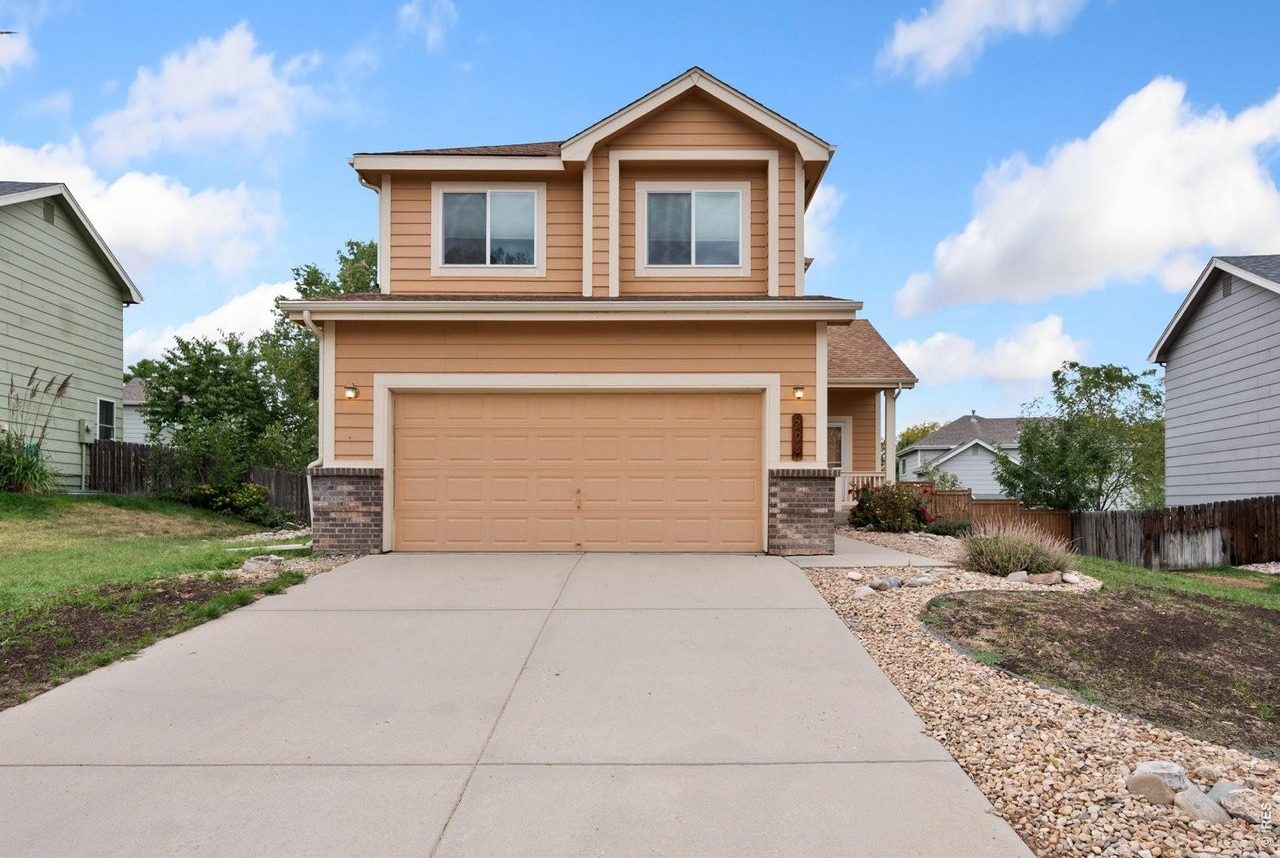
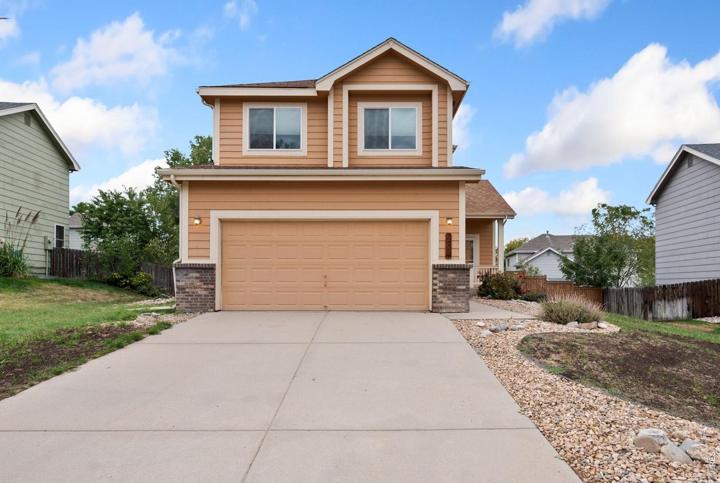
Front of the two-story home with a two-car garage
Living room
How the home works

Three levels. Gather, rest, get away.

Each floor has its own job, so everyday life has room to spread out.

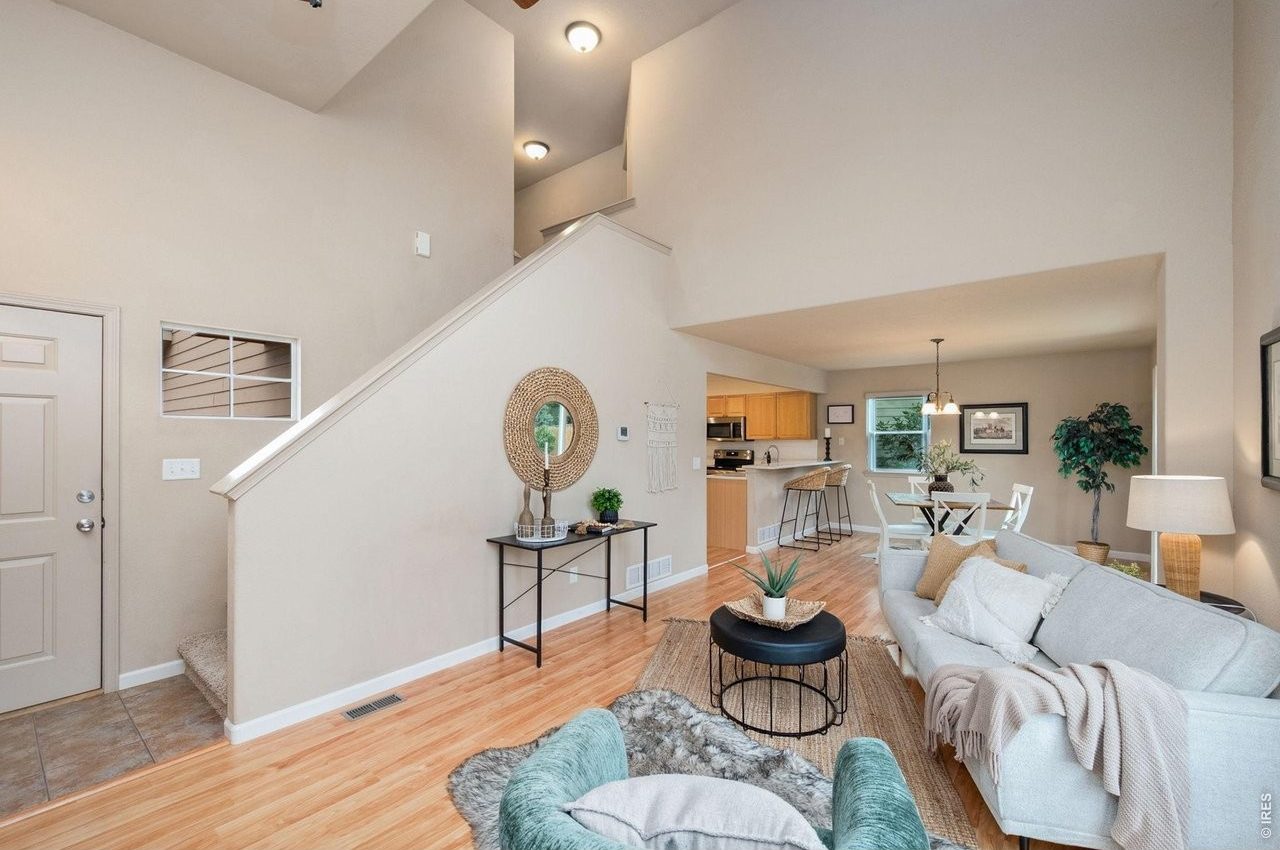
Open main level: living room in front, with the kitchen and dining area beyond
Main level

Gather.

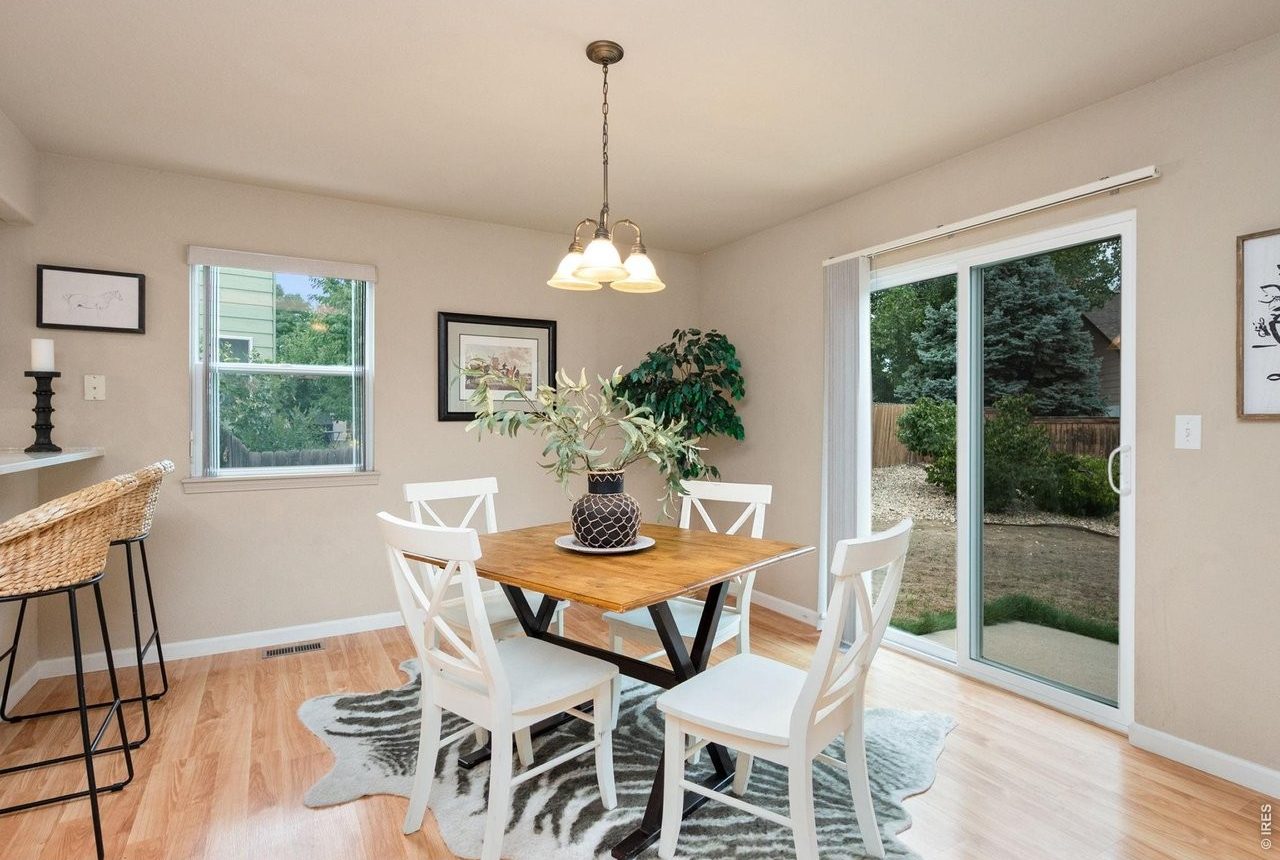
Living room, kitchen and dining flow together, so whoever is cooking stays part of the conversation. Pull up a stool at the quartz breakfast bar, eat by the slider to the patio, and end the night around the gas fireplace.

Main level details
  • Living room with gas fireplace16 × 12
  • Kitchen with breakfast bar14 × 12
  • Dining area, slider to patio13 × 12
  • Powder room½ bath
  • Pergo laminate floorsMain level
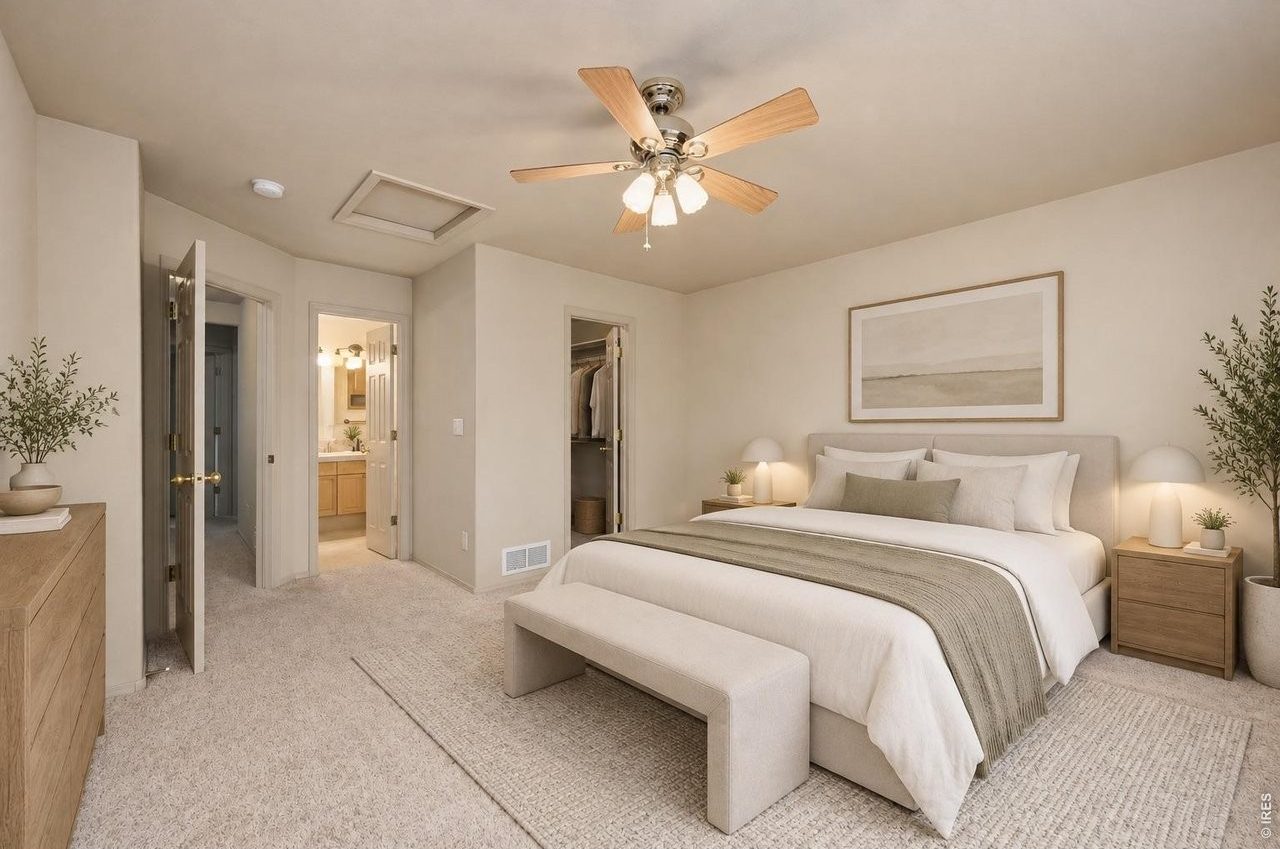
Virtually stagedPrimary bedroom with an open door to its private bath (virtually staged)
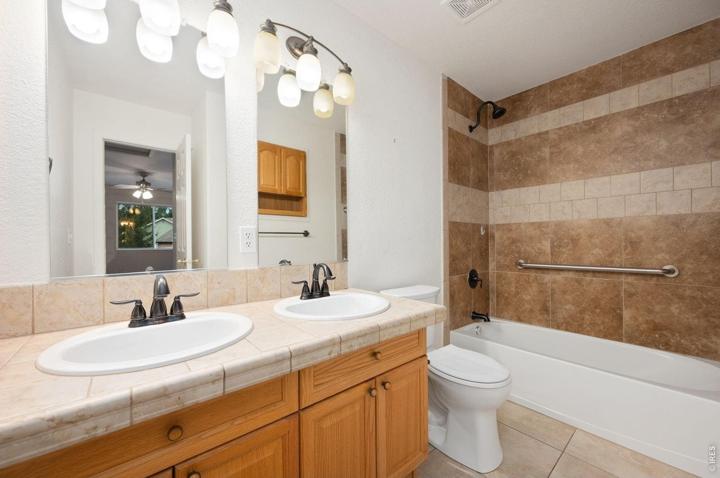
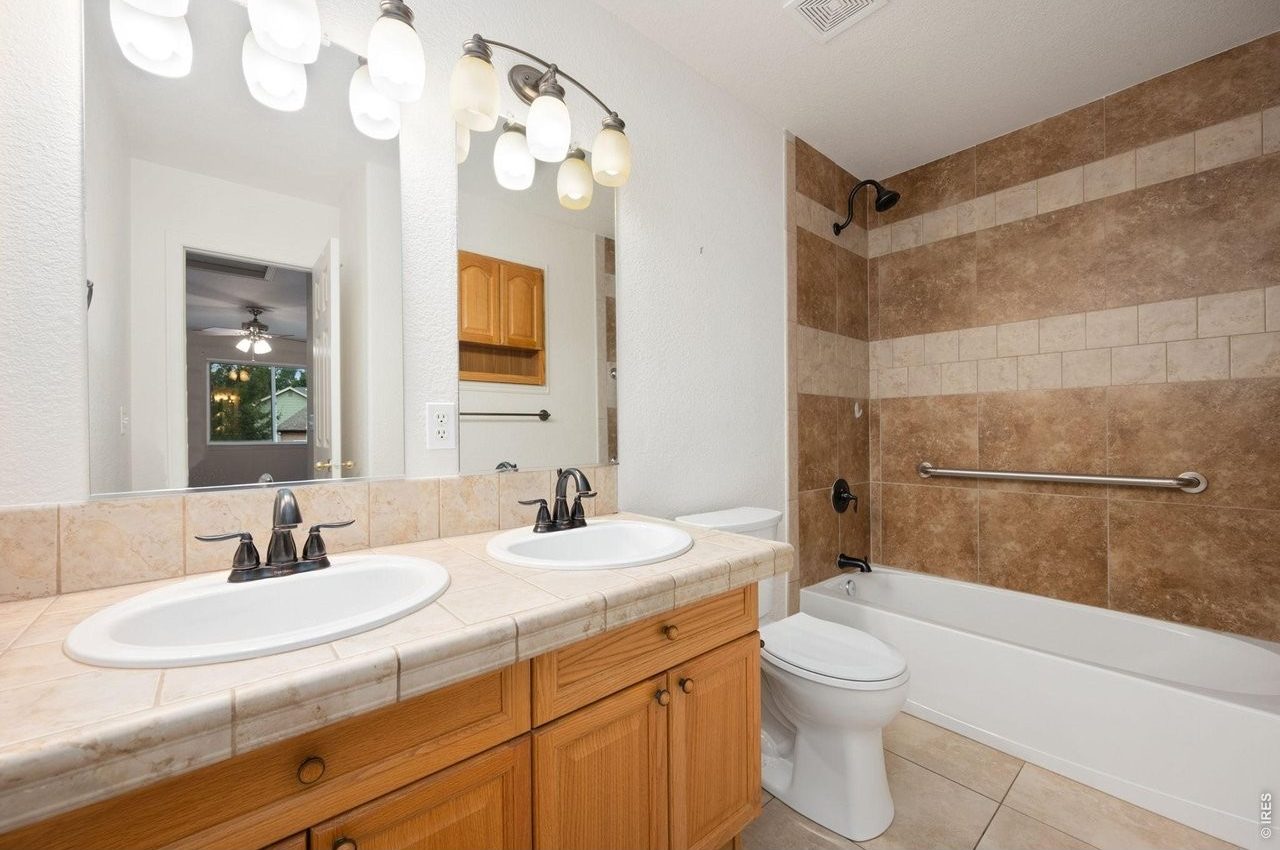
Primary bath with a double vanity and tub-shower
Upper level

Rest.

All three bedrooms are together upstairs. The primary bedroom has its own bath with a double vanity, and a separate full hall bath serves the other two.

Upper level details
  • Primary bedroom with private bath13 × 13
  • Bedroom two12 × 10
  • Bedroom three12 × 10
  • Full hall bathTub & shower
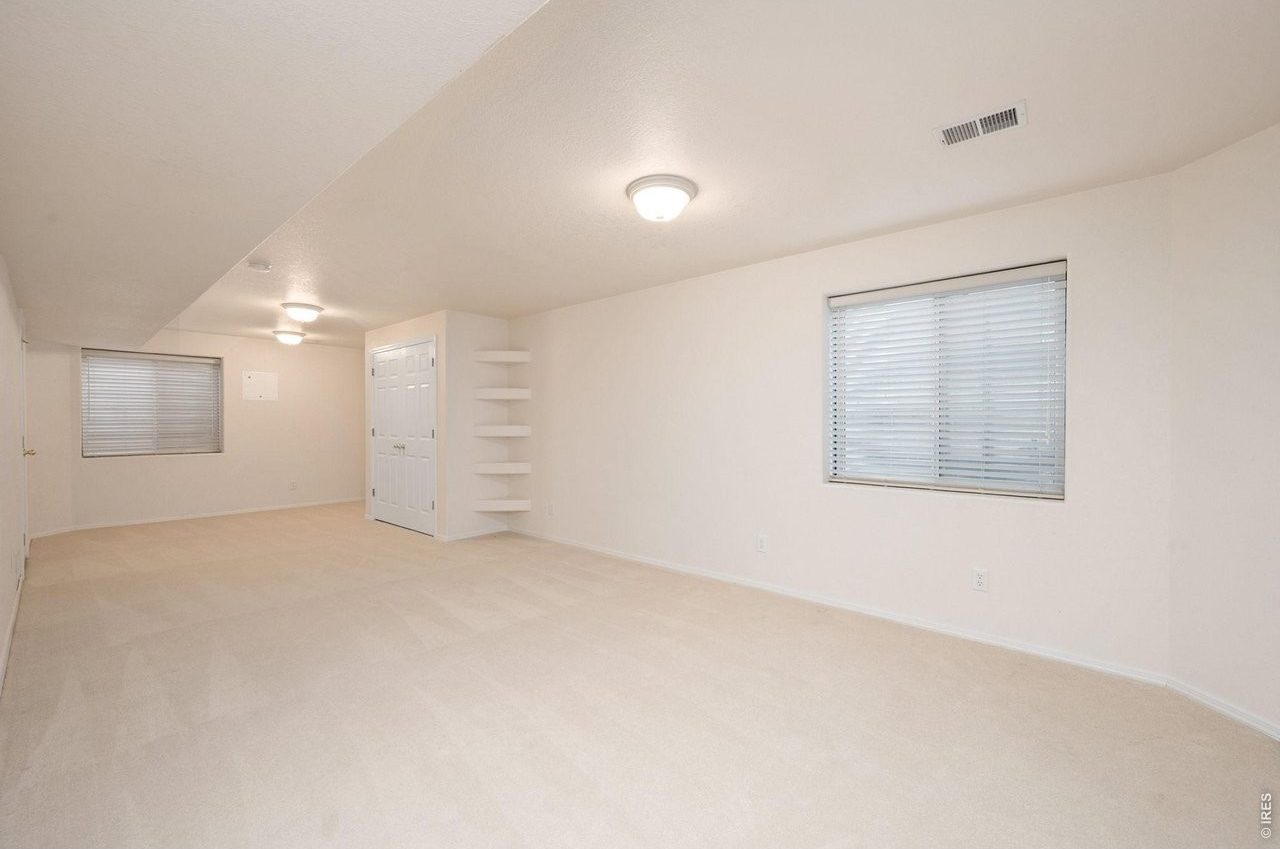
Finished lower-level family room with carpet and windows
Lower level

Get away.

A second living area on its own floor. Picture a movie lounge with a big sectional and the lights down low while the main floor carries on above. It works just as well as an office or a hobby room, and the laundry is down here too.

Lower level details
  • Finished family roomAbout 400 sq ft
  • LaundryWasher & dryer included
  • Unfinished areaStorage
Care & updates

Meaningful updates, already in place.

The same owner has called this home for 25 years and looked after it throughout. In the owner's experience, the neighbors on this street were genuinely kind, and there when it mattered.

  • 2020
    Furnace replacedCity permit on record
  • 2020
    Central air conditioning replacedCity permit on record
  • 2021
    Water heater replacedCity permit on record
  • Windows
    Replacement windows throughoutDaylight on every level
  • Kitchen
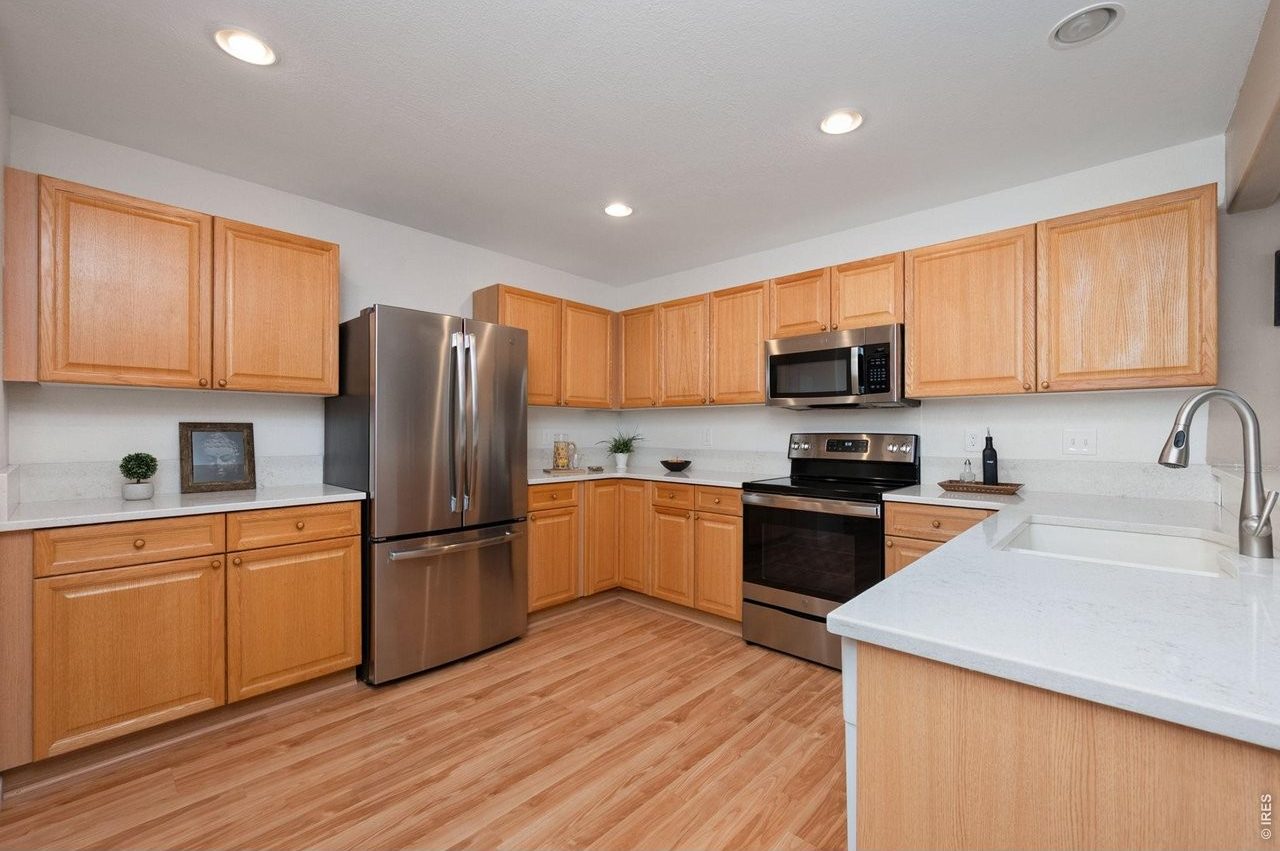
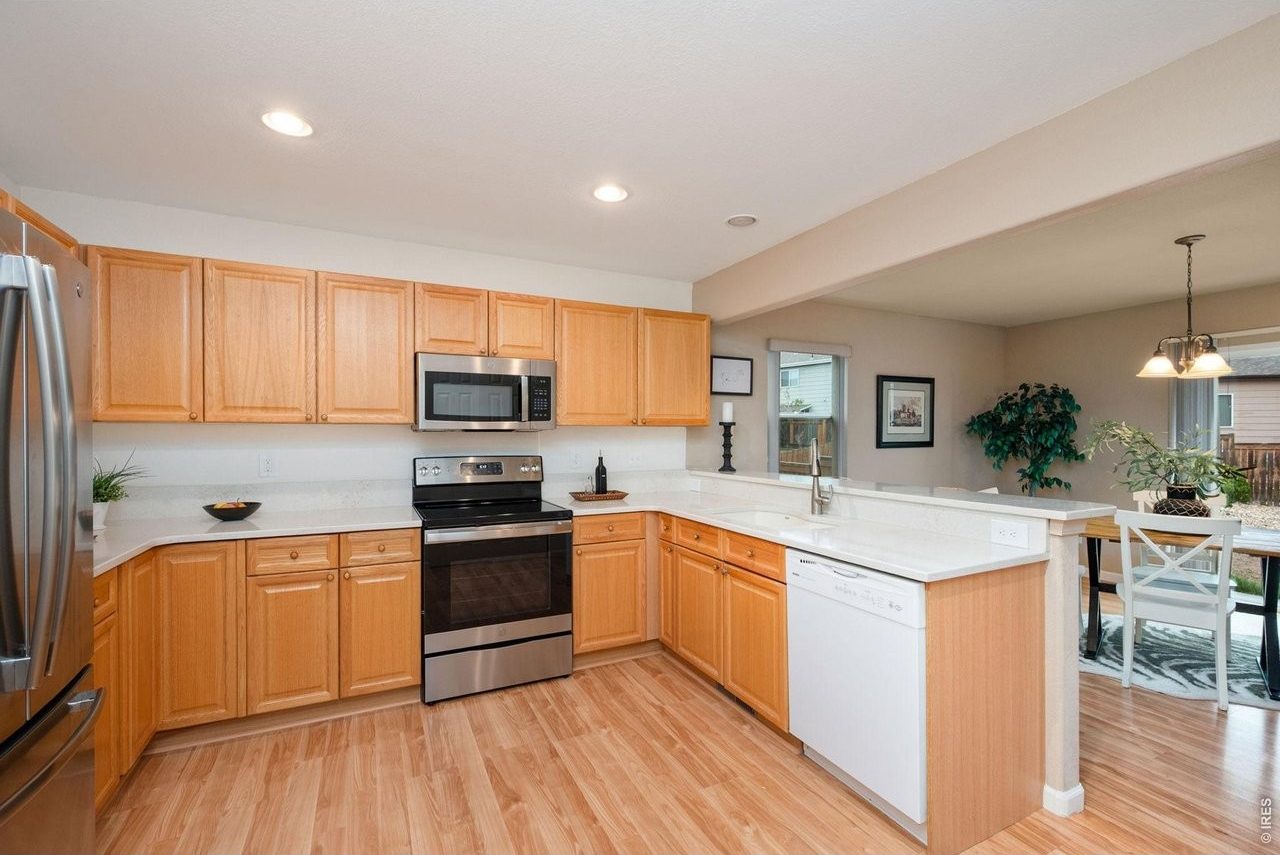
    Quartz counters and stainless appliancesWith a breakfast bar
  • Included
    Every major appliance staysRefrigerator, range and oven, dishwasher, microwave, washer and dryer
Kitchen with quartz counters, breakfast bar and stainless range and microwave
$10,000
Seller credit

A head start at closing.

The seller will credit $10,000 at closing. Depending on your loan, you can put it toward the cash you need to close, or toward lowering your interest rate.

Ask about the credit

Toward closing costs

Apply it to eligible costs such as lender fees, title and prepaid items, so less cash is needed on closing day.

Toward a rate buydown

Temporary, such as a 2-1 buydown: a lower payment for the first year or two, then the loan's full rate for the rest of the term.

Permanent, by paying discount points: a lower rate for the life of the loan.

How far $10,000 goes depends on your loan amount, program and rates at the time. Your lender can show you exactly.

The credit is subject to the terms of an accepted contract, lender approval and your loan program's limits on seller contributions.

The neighborhood

Parks, trails, and two towns.

A quiet street in Shenandoah, just off South College Avenue between Trilby Road and Highway 392.

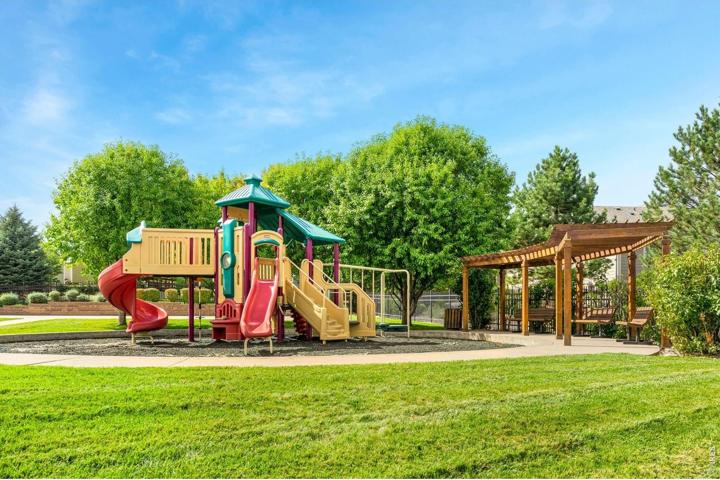
Neighborhood photoNeighborhood park with a playground and shaded pavilion

Park time

Playgrounds and open lawn nearby, and Homestead Park, with courts, ball fields and walking paths, about a quarter mile away.

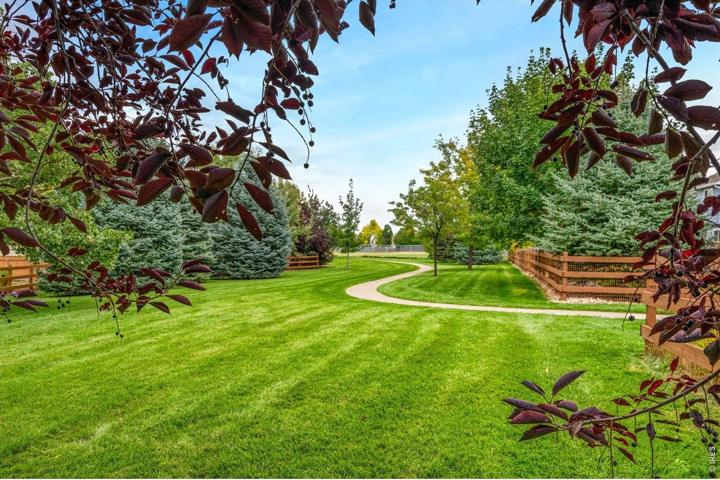
Neighborhood photoGreenbelt path through mature trees and lawn

Trails

Green paths through the neighborhood, and the paved Long View Trail between Fort Collins and Loveland about 0.8 miles away.

Both towns

Fort Collins to the north, Loveland to the south. Approximate drive times:

  • Harmony Road shops & dining5 min
  • Downtown Loveland15 min
  • Old Town Fort Collins20 min
208 Destini Drive, Fort Collins, CO 80525 Open the location in Google Maps or Apple Maps.

Homestead Park and Coyote Ridge Elementary are a few blocks west, with natural areas on either side and the Long View Trail beyond.

More approximate drive times
  • I-25 at Highway 392 (Exit 262)10 min
  • Northern Colorado Regional Airport15–20 min
  • Colorado State University20 min
  • Centerra & the Promenade Shops20 min
  • Horsetooth Reservoir20 min
  • BoulderAbout 1 hr
  • Denver International AirportAbout 75 min

Drive times are approximate and vary with traffic. Distances are straight-line.

Coyote Ridge ElementaryIB Primary Years school, about 0.3 miles away
Lucile Erwin MiddleThompson School District
Loveland HighThompson School District

School assignments are those listed for the neighborhood; confirm with Thompson School District.

Good to know

The practical details.

Price$499,900
Seller credit$10,000
Finished space2,010 sq ft
HOA$65 / month
Property taxes$2,429 (2025)
Built1999
GarageAttached, 2 cars
Lot7,800 sq ft

Taxes shown are the current owner's 2025 bill; a new owner's may differ.

How does the $10,000 seller credit work?

The seller credits $10,000 at closing. You can apply it to eligible closing costs, or, with your lender's approval, to a temporary or permanent rate buydown. Loan programs set limits on seller contributions, so your lender will confirm how it applies to your loan.

What has been updated?

The furnace and central air conditioning were replaced in 2020 and the water heater in 2021, each with a city permit on record. The home also has replacement windows throughout, quartz kitchen counters, stainless appliances and Pergo laminate floors on the main level.

Which appliances are included?

Every major appliance stays with the home: refrigerator, range and oven, dishwasher, microwave, washer and dryer.

Where is the laundry?

On the lower level, with the washer and dryer included.

How is the square footage split?

About 1,613 finished square feet across the main and upper levels, plus about 400 finished square feet on the lower level, for about 2,010 finished in all. The lower level also has unfinished space for storage. All figures are approximate.

What is the yard like?

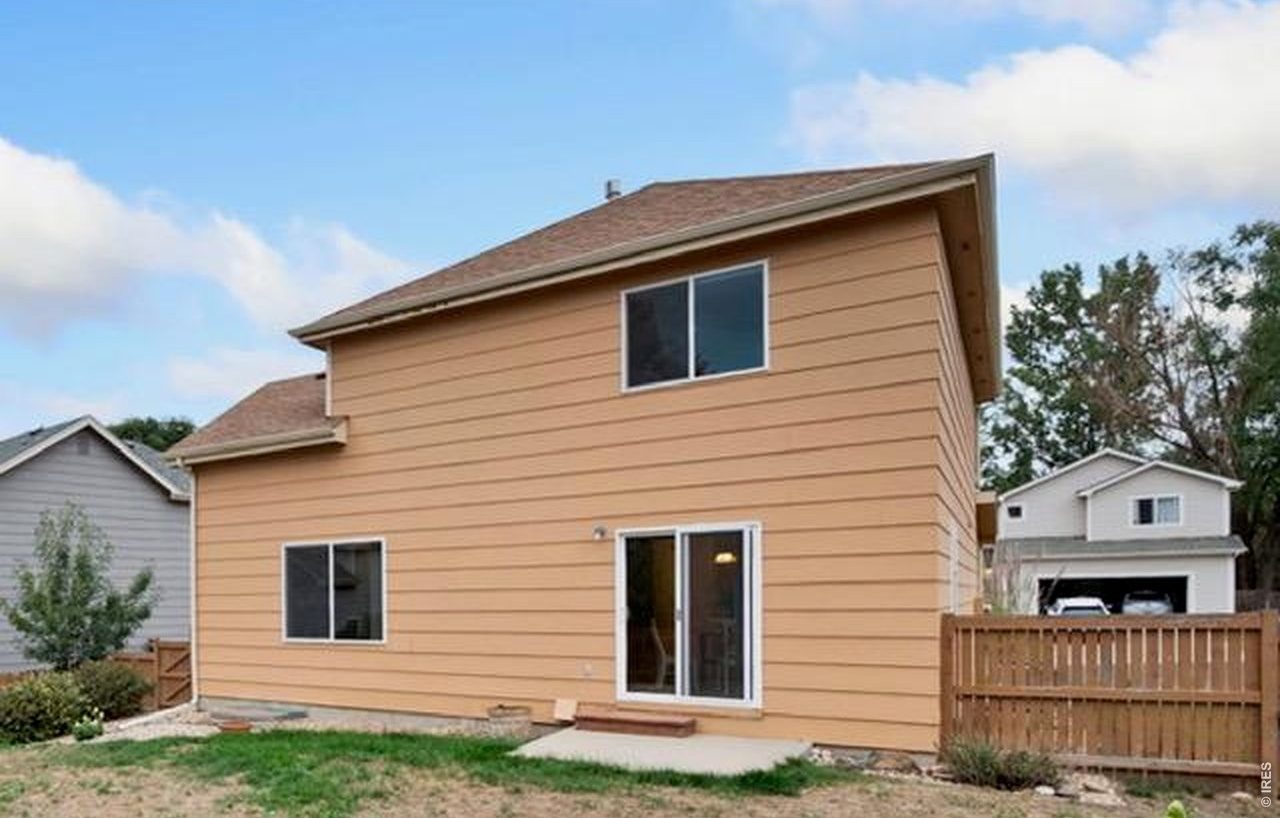
A fenced, sloping yard with an existing patio off the dining area. Landscaping is simple, so there's plenty of scope to make it your own.

When could I move in?

The home is vacant, which can allow flexibility on the closing date, subject to agreement between buyer and seller.

Which schools serve the home?

Coyote Ridge Elementary, Lucile Erwin Middle and Loveland High in the Thompson School District, as listed for the neighborhood. Please confirm with the district.

See it in person

Come see how the space feels.

Photos show the rooms. A visit shows how the three levels live together. Request a private showing with the listing broker.

Shelly Hull
Broker/Owner · Mountain View Real Estate Services, LLC
$499,900$10,000 seller credit
Request a showing